Commercial Projects
Stonington Country Club
Club Bar & Ballroom Renovation
Reimagined to create a vibrant social hub, this renovation positioned the bar as the focal point of the club. The design introduced a new outdoor bar, doubled bar seating, and expanded restaurant capacity to support a more dynamic member experience. Rich new finishes, custom furnishings, and carefully considered details elevate both the bar and ballroom, creating inviting spaces that seamlessly balance elegance, comfort, and functionality.
Completed while at Silver Petrucelli and Associates.

Employee Wellness Center - Hingham, Massachusetts
Designed to support employee wellness while allowing for future flexibility, this gym was thoughtfully planned to transition into office space if business needs evolve. A living plant wall introduces a natural element and brings energy to the space, while modern light fixtures add visual interest, dimension, and warmth. Together, these design elements transform the basement environment into an inviting, functional destination that feels bright, engaging, and adaptable.
In collaboration with Studio S Architecture.
The Gym at Hingham Savings Bank

Cape Ann Savings Bank
Cape Ann Branch – Gloucester, Massachusetts
This ground-up branch was designed to reflect the character and history of Cape Ann while embracing a fresh, contemporary aesthetic. The architecture and interiors thoughtfully blend traditional materials and detailing with modern forms and finishes, creating a timeless yet current expression. From the exterior façade to the interior spaces, the design balances classic New England influences with modern elements, resulting in a welcoming and distinctive branch that feels both rooted in its community and designed for the future.
In collaboration with Studio S Architecture.
Completed while at Solidus.

North Easton Savings Bank – Plymouth, Massachusetts
This ground-up branch was designed to create a warm and welcoming experience by blending rustic character with contemporary design. Exposed wood beams featured throughout the space add warmth and architectural interest, while modern elements such as the concrete transaction counter and clean-lined finishes provide a fresh, updated aesthetic. The thoughtful balance of natural materials and contemporary details creates a unique branch environment that feels both inviting and timeless.
North Easton Savings Bank

The Anchor Building
Apartment Building New Build
The Anchor Building is a new construction residential development along the Connecticut shoreline, featuring 18 thoughtfully designed apartment residences. The interiors embrace a California-inspired aesthetic that is light, airy, and subtly coastal, creating a relaxed and inviting environment without feeling overly themed.
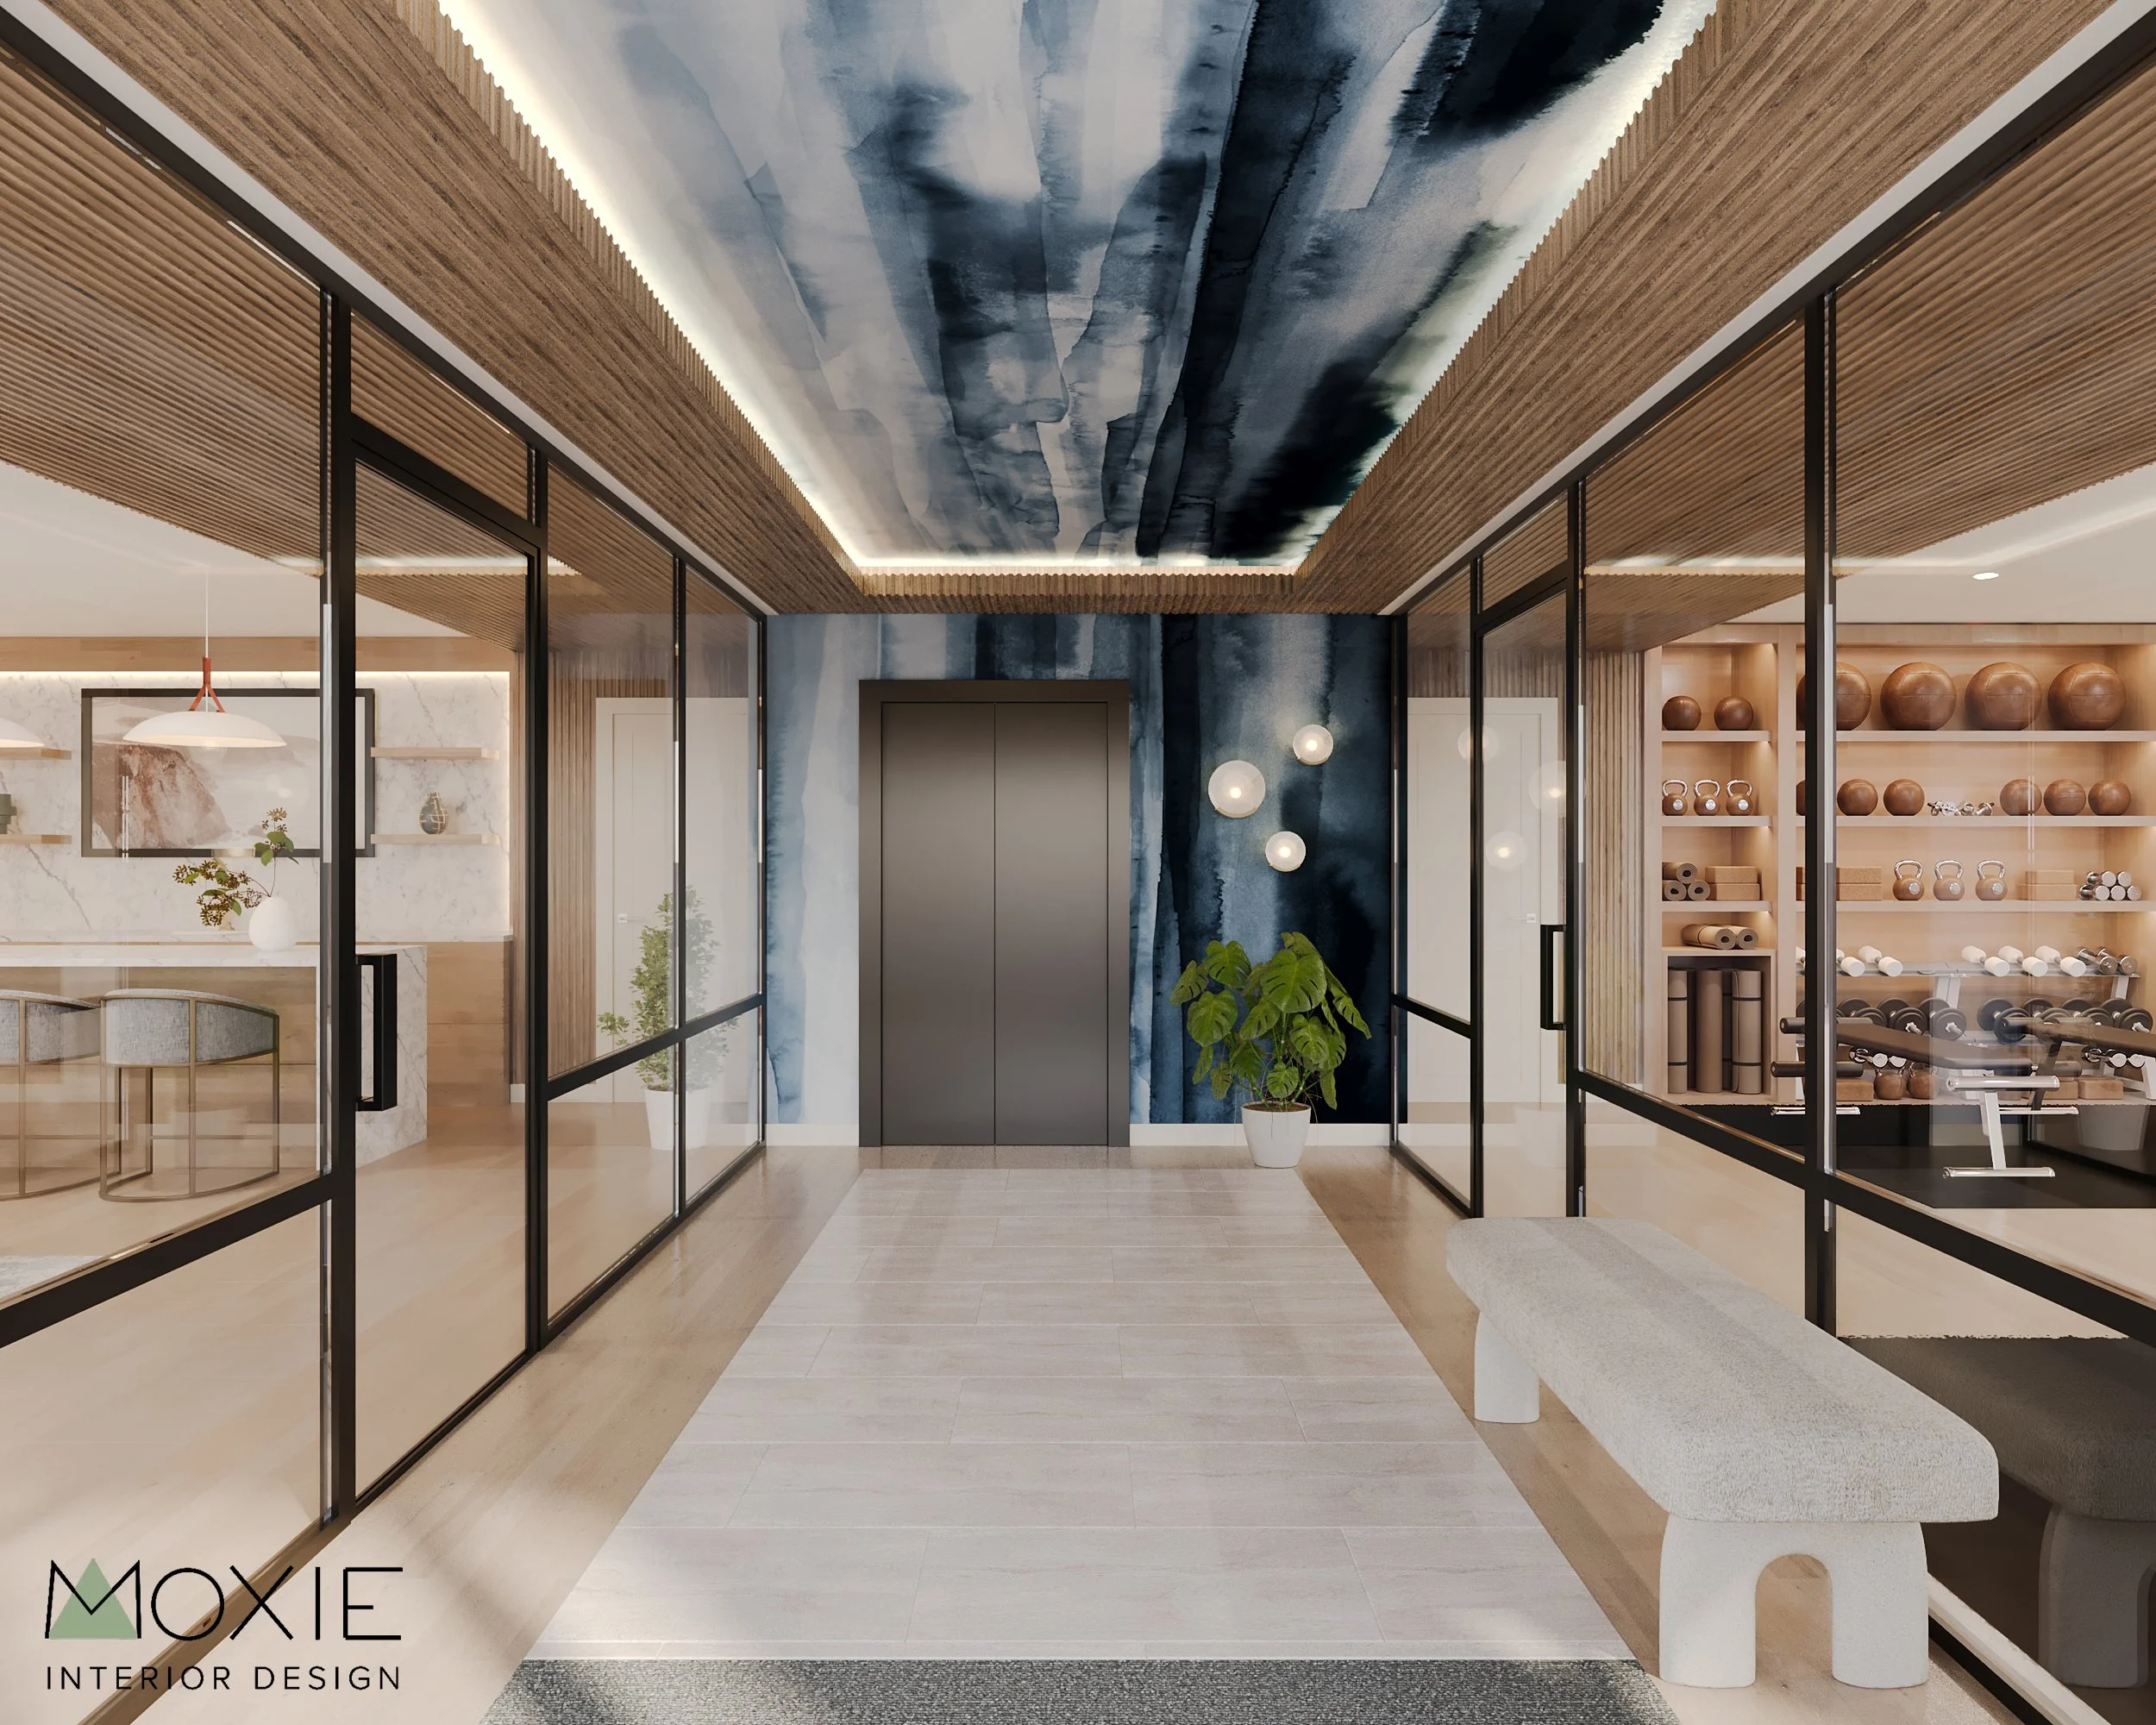
The apartment interiors were intentionally kept neutral, providing a versatile backdrop that allows each resident to bring their own personality and style to the space. Throughout the shared amenities, crisp white walls are paired with warm natural oak, creating a fresh yet welcoming palette that connects beautifully to the coastal setting.
Texture plays an important role throughout the design. Reeded wood details on the ceilings and walls add dimension and visual interest while creating a sense of warmth and intimacy within the open spaces. In the lobby, a dramatic mural wallpaper extends from the wall onto the ceiling and continues down the elevator wall, creating a unique waterfall effect that draws guests into the space.
The lounge was designed as a versatile gathering space, featuring both a fully appointed bar and comfortable seating areas ideal for entertaining larger groups. The fitness center continues the light and airy aesthetic, offering an abundance of equipment within a bright, beautifully designed environment that makes working out feel a little more inspiring.