Up Coming Projects
Stone Hill Rd
French Chateau Kitchen Renovation
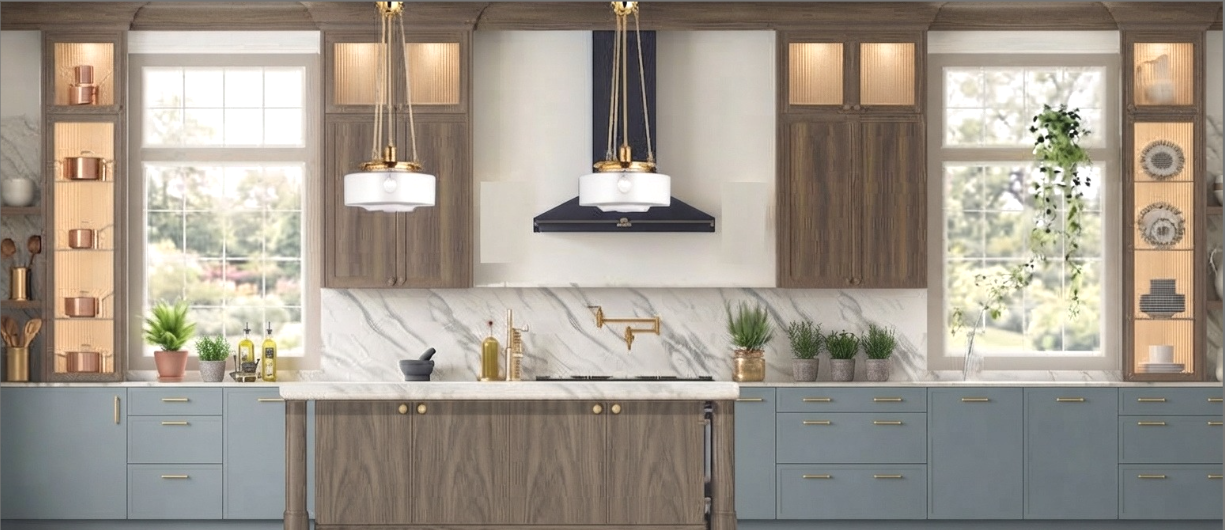
This kitchen was thoughtfully redesigned to improve functionality while creating an aesthetic that feels cohesive with the character of the home. Throughout the adjacent living spaces, soaring ceilings, architectural details, and an inviting fireplace create a refined French Chateau-inspired atmosphere. Our goal was to bring that same warmth, character, and sense of invitation into the kitchen.
The design centers around a striking navy blue range and custom hood, which became the inspiration for the room’s color palette. Rich walnut upper cabinets with reeded glass doors add warmth, depth, and texture while subtly obscuring the contents within. Interior lighting illuminates the cabinets, creating an inviting glow and highlighting the natural beauty of the walnut.
The island serves as both a functional centerpiece and a gathering point, featuring a handcrafted farmhouse sink paired with a multifunctional faucet offering chilled, sparkling, and boiling water. Every element was selected to balance practicality with timeless character, resulting in a kitchen that feels beautifully integrated with the architecture and spirit of the home.
The Anchor Building
Apartment Building New Build
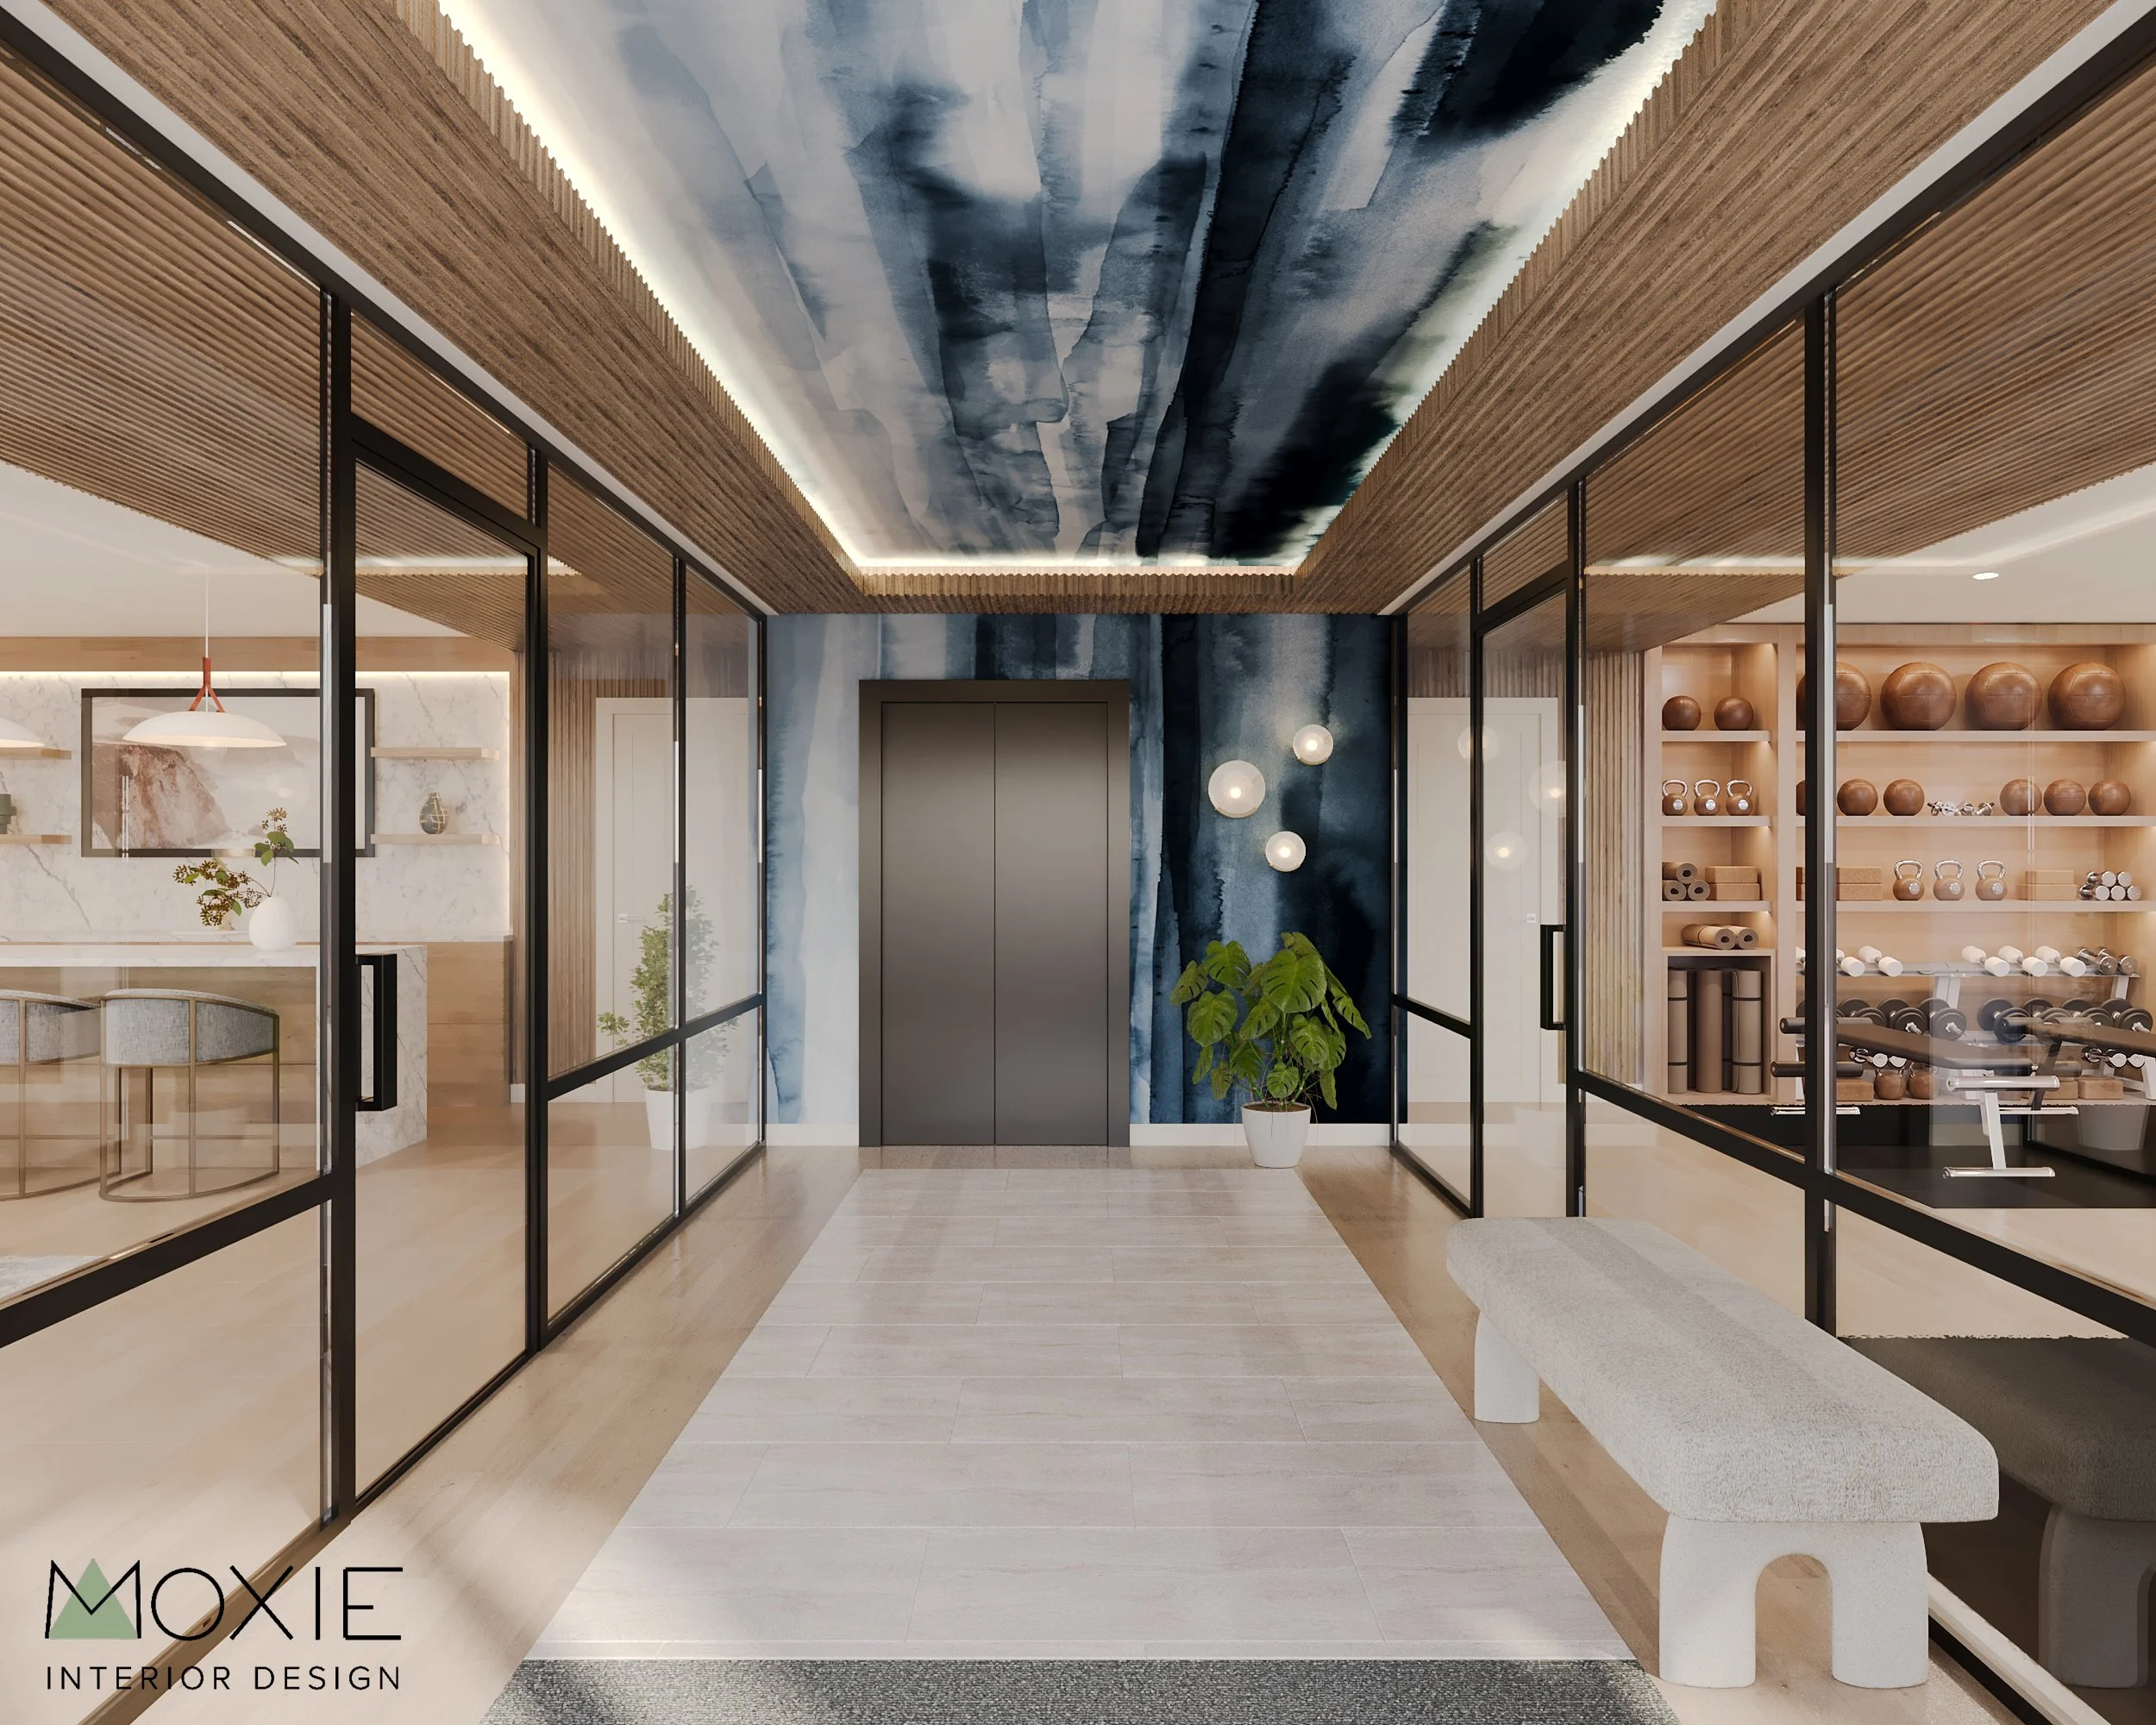
The Anchor Building is a new construction residential development along the Connecticut shoreline, featuring 18 thoughtfully designed apartment residences. The interiors embrace a California-inspired aesthetic that is light, airy, and subtly coastal, creating a relaxed and inviting environment without feeling overly themed.
The apartment interiors were intentionally kept neutral, providing a versatile backdrop that allows each resident to bring their own personality and style to the space. Throughout the shared amenities, crisp white walls are paired with warm natural oak, creating a fresh yet welcoming palette that connects beautifully to the coastal setting.
Texture plays an important role throughout the design. Reeded wood details on the ceilings and walls add dimension and visual interest while creating a sense of warmth and intimacy within the open spaces. In the lobby, a dramatic mural wallpaper extends from the wall onto the ceiling and continues down the elevator wall, creating a unique waterfall effect that draws guests into the space.
The lounge was designed as a versatile gathering space, featuring both a fully appointed bar and comfortable seating areas ideal for entertaining larger groups. The fitness center continues the light and airy aesthetic, offering an abundance of equipment within a bright, beautifully designed environment that makes working out feel a little more inspiring.